

Listing Courtesy of:  bridgeMLS / Listed By: Antonia Quanstrom, Coldwell Banker
 bridgeMLS / Listed By: Antonia Quanstrom, Coldwell Banker
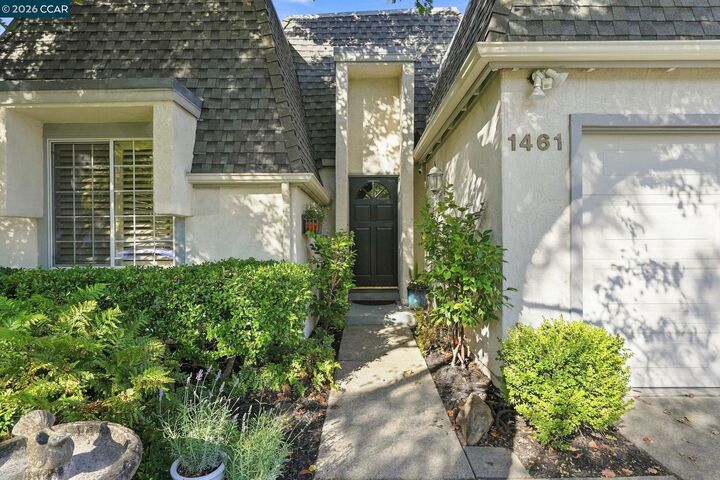
 1461 Cortez Ct Walnut Creek, CA 94598
Active (66 Days)
$1,455,000 (USD)
OPEN HOUSE TIMES
-
OPENSun, Oct 111:00 pm - 4:00 pm

Description
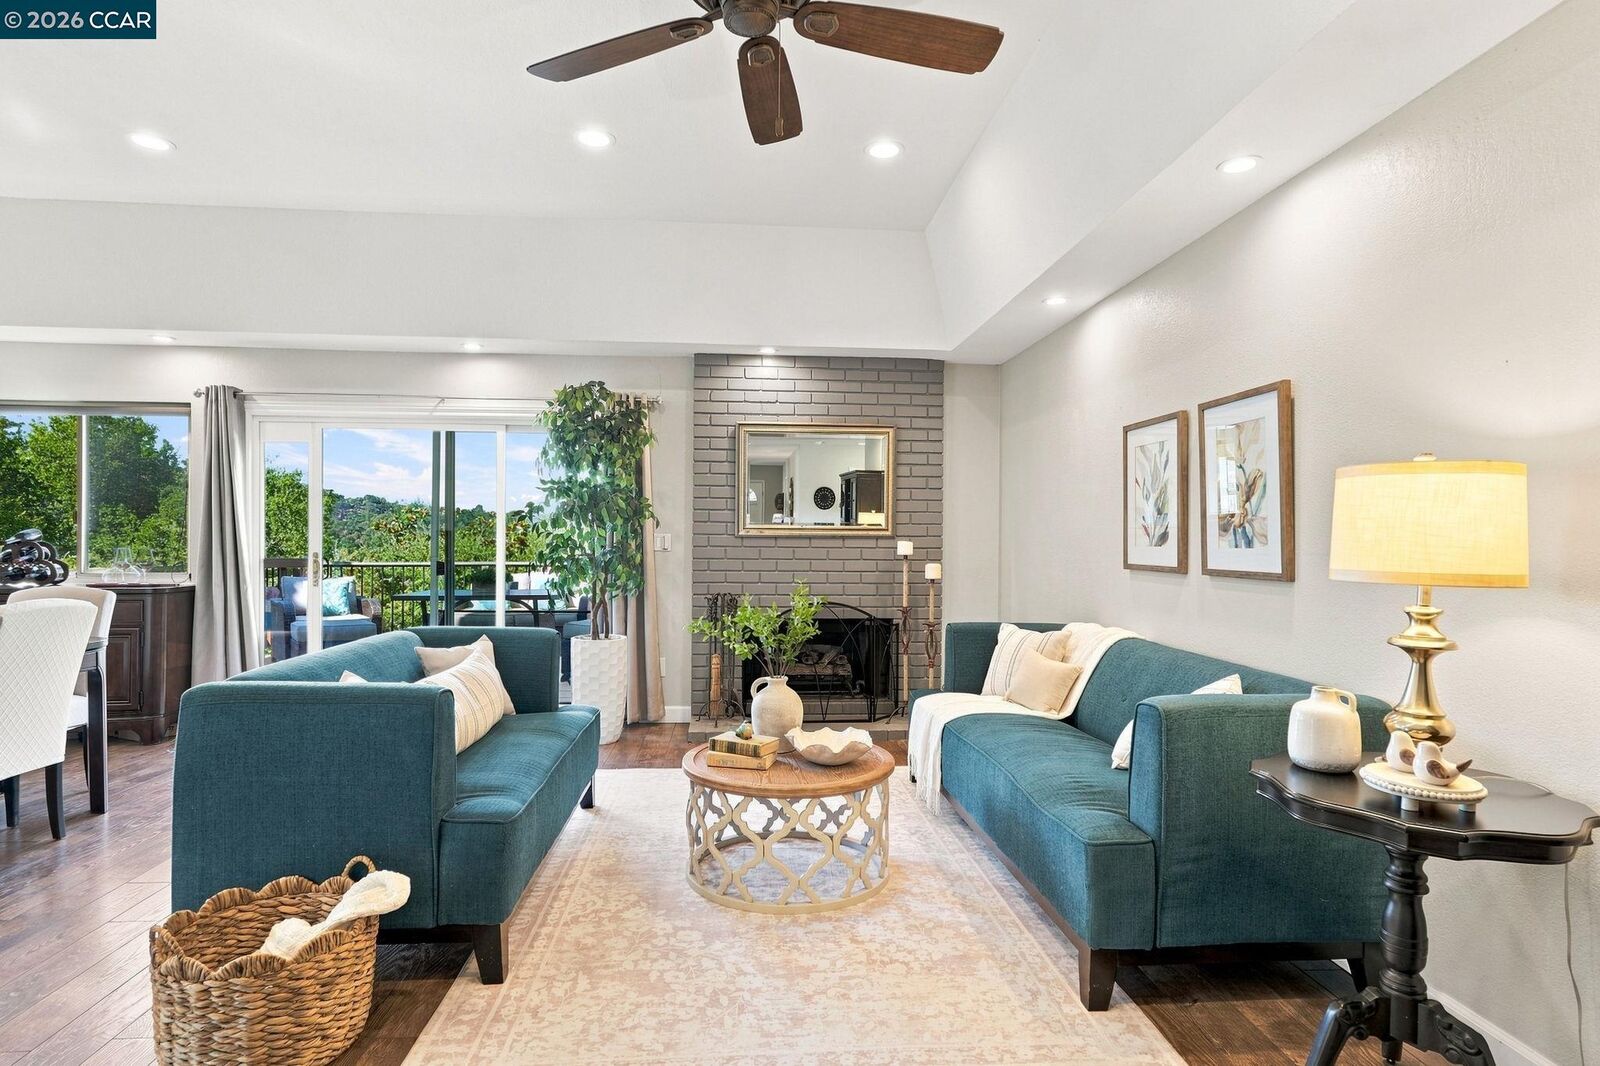
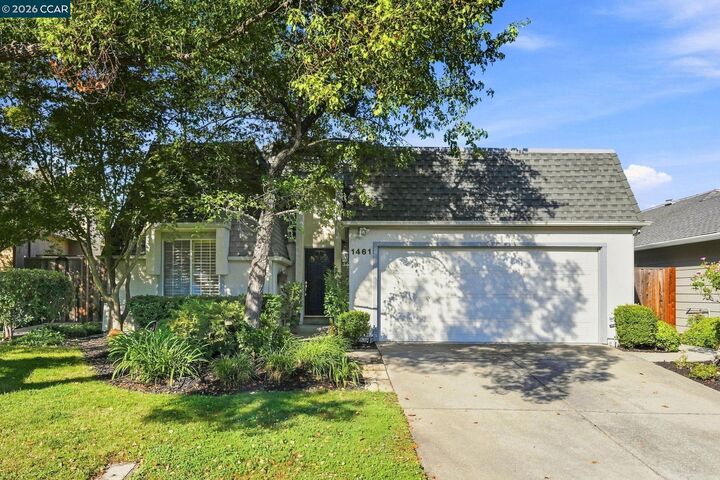
OPEN SUN, 10/11. 1-4 but see it NOW! It's just too sweet of a deal with 2800 SF of elegant living with sunset views! This serene home features uniquely FLEXIBLE LIVING SPACES and is ideally located in Central Walnut Creek, so you’re close to all you need. Approx. 2800 sf of living space includes 2 PRIVATE ENSUITE BEDROOMS and multiple living areas. The main level features 2 living rooms, a dining room (with views) and a generous kitchen. There’s also a private ensuite bdrm and a 2nd bdrm + full bathroom on the main level. The lower level is a BIG surprise! Another HUGE primary suite with about 900 sf (wow) enjoys a secluded location and includes a fireplace, sitting area, 2 walk-in closets and a large primary bathroom. It even has a private entry from the backyard patio. This versatile space could be the bedroom of your dreams, a fabulous guest suite for long-term visitors and more. You must see this space to dream up all the ways you could use it as your needs change. The home’s location also adds to its appeal: enjoy a quiet court location and easy access to the community pool. And the VIEWS! Every day you’ll relish the private views of hills, lush foliage and evening sunsets. The deck is an extension of living space so it’s great for outdoor dining and entertaining. You’ll be close to John Muir hospital, downtown WC, BART, freeways and top Northgate schools. See this home soon because it’s a unique find with a FABULOUS PRICE!
MLS #:
41142946
41142946
Lot Size
5,250 SQFT
5,250 SQFT
Type
Single-Family Home
Single-Family Home
Year Built
1980
1980
Style
Contemporary
Contemporary
Views
Ridge, City, Trees/Woods
Ridge, City, Trees/Woods
School District
Mount Diablo (925) 682-8000
Mount Diablo (925) 682-8000
County
Contra Costa County
Contra Costa County
Community
Gardens of W.c.
Gardens of W.c.
Listed By
Antonia Quanstrom, DRE #01313450 CA, Coldwell Banker Realty
Source
bridgeMLS
Last checked Oct 8 2026 at 9:01 AM GMT+0000
bridgeMLS
Last checked Oct 8 2026 at 9:01 AM GMT+0000
Bathroom Details
- Full Bathrooms: 3
Interior Features
- Dishwasher
- Microwave
- Dryer
- Washer
- Laundry: Laundry Room
- Dining Area
- Family Room
Kitchen
- Dishwasher
- Microwave
- Stone Counters
- Disposal
- Kitchen Island
Subdivision
- Gardens Of W.c.
Lot Information
- Back Yard
- Front Yard
- Court
- Landscaped
Property Features
- Fireplace: Living Room
- Fireplace: Master Bedroom
- Fireplace: 2
Heating and Cooling
- Forced Air
- Ceiling Fan(s)
- Central Air
Pool Information
- In Ground
- See Remarks
- Community
Homeowners Association Information
- Dues: $300/Monthly
Flooring
- Tile
- Hardwood
- Carpet
Exterior Features
- Roof: Composition
- Roof: Bitumen
Utility Information
- Sewer: Public Sewer
Garage
- Garage
Parking
- Attached
- Int Access From Garage
- Garage Door Opener
- Side Yard Access
- Garage Faces Front
Stories
- 1
Living Area
- 2,803 sqft
Location
Estimated Monthly Mortgage Payment
*Based on Fixed Interest Rate withe a 30 year term, principal and interest only
Listing price
Down payment
%
Interest rate
%Mortgage calculator estimates are provided by Coldwell Banker Real Estate LLC and are intended for information use only. Your payments may be higher or lower and all loans are subject to credit approval.
Disclaimer: Bay East© 2026. CCAR ©2026. bridgeMLS ©2026. Information Deemed Reliable But Not Guaranteed. This information is being provided by the Bay East MLS, or CCAR MLS, or bridgeMLS. The listings presented here may or may not be listed by the Broker/Agent operating this website. This information is intended for the personal use of consumers and may not be used for any purpose other than to identify prospective properties consumers may be interested in purchasing. Data last updated at: 10/8/26 02:01
